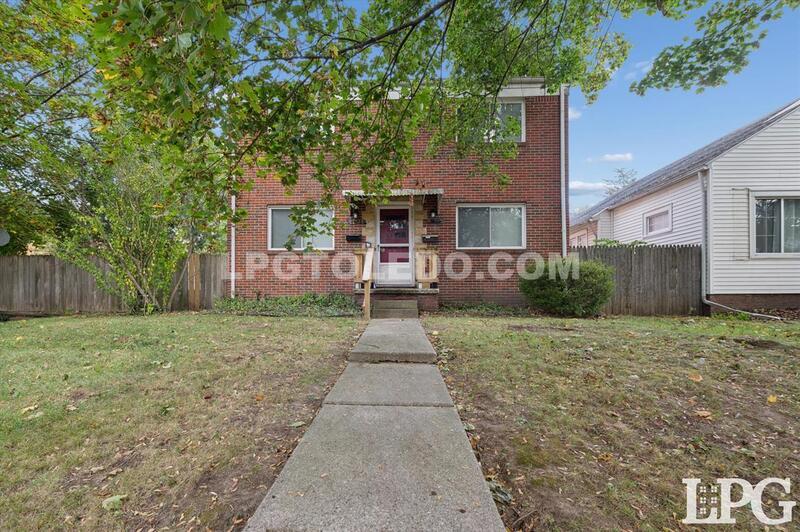
4424 Westway Street, Upper, Toledo, OH 43612
$950
Property Type:
Residential Lease
Bedrooms:
2
Baths:
1
Square Footage:
1,368
Status:
Leased
Current Price:
$950
List Date:
10/31/2025
Last Modified:
7/01/2026
Listing Details MLS# 10000861
Listing Information
- Property Sub Type
- Apartment
Status Change Information
- Status Change Timestamp
- 2025-12-18
- Close Date
- 2025-12-18
- Close Price
- 950
Address
- Street Number
- 4424
- Street Name
- Westway
- Street Suffix
- Street
- Unit Number
- Upper
- County
- Lucas
- State
- OH
- Postal Code
- 43612
Contract
- Listing Contract Date
- 2025-10-31
- Availability Date
- 2025-12-18
- Rental Beast ID
- 12788032
- List Price/SqFt
- 0.69
- Sold Price/SqFt
- 0.69
Interior
- Bedrooms Total
- 2
- Bathrooms Total
- Yes
- Bathrooms Full
- Yes
- Living Area
- 1368
- Bathrooms Half
- 0
Building
- Year Built
- 1959
More Information
Remarks
- Public Remarks
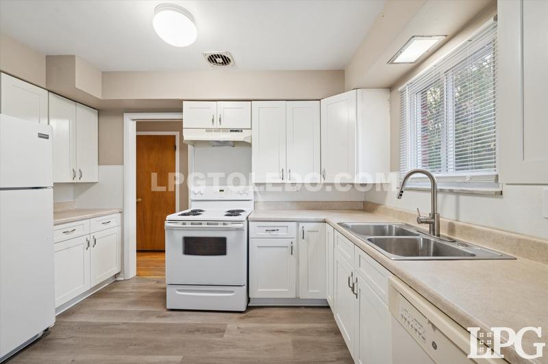
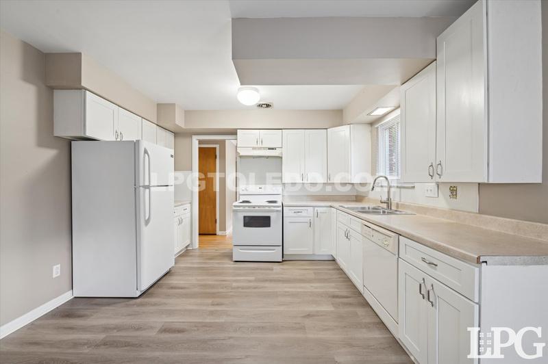
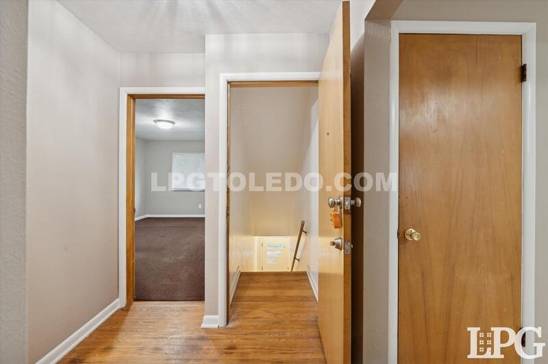
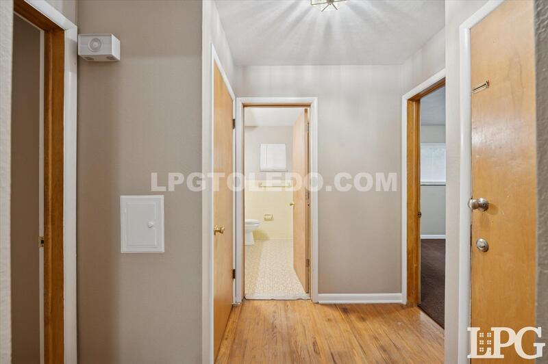
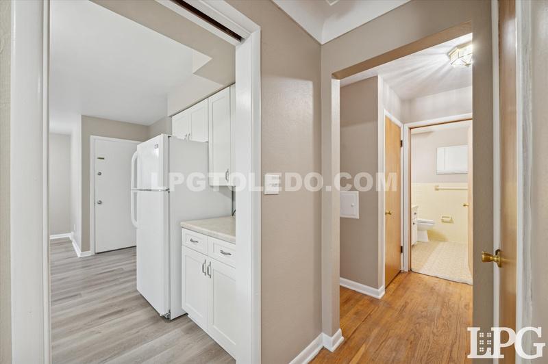
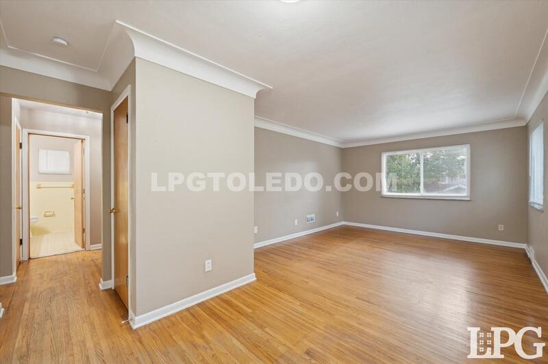
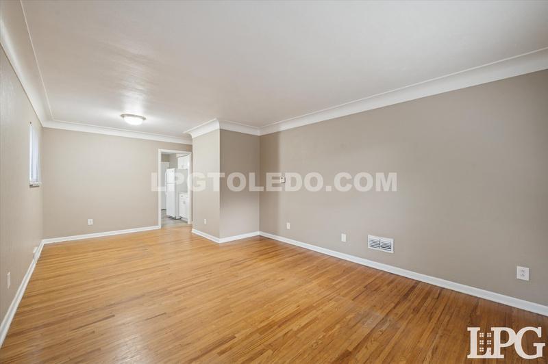
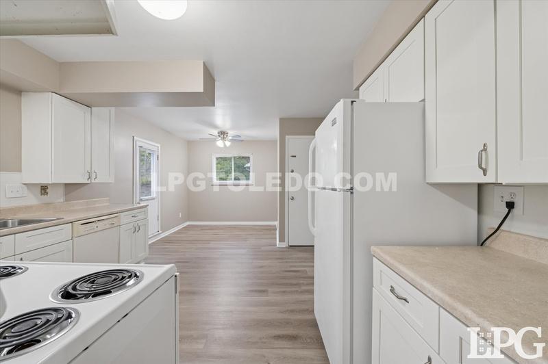
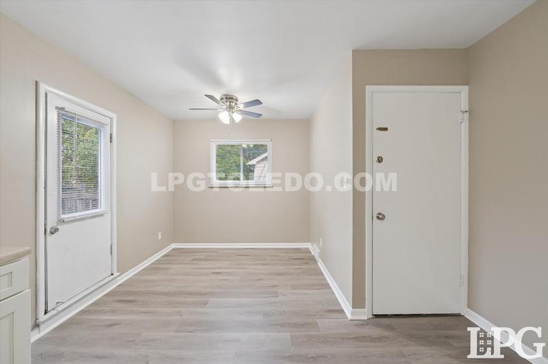
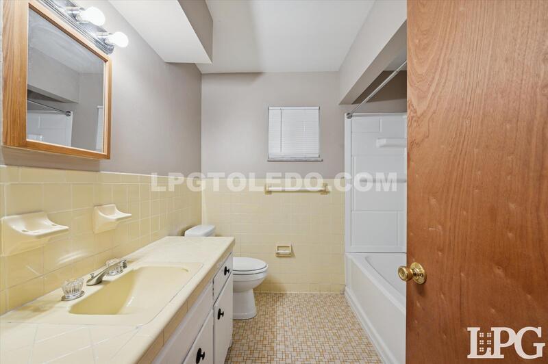
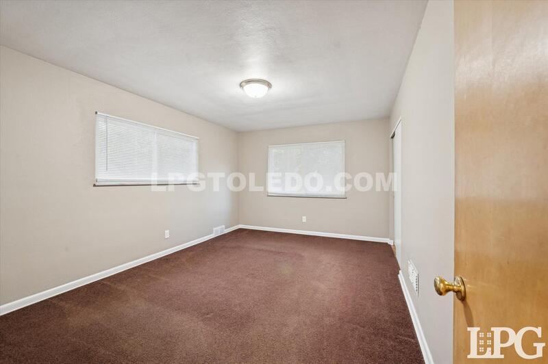
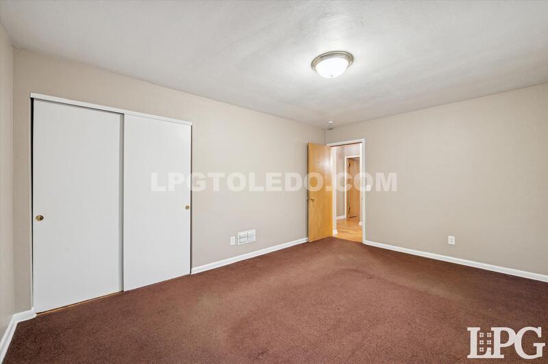
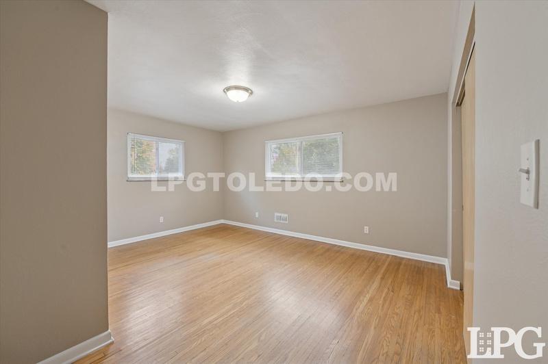
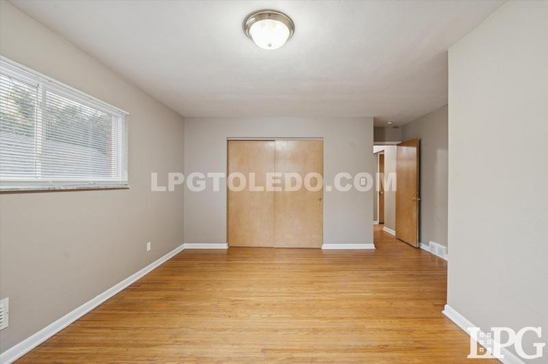
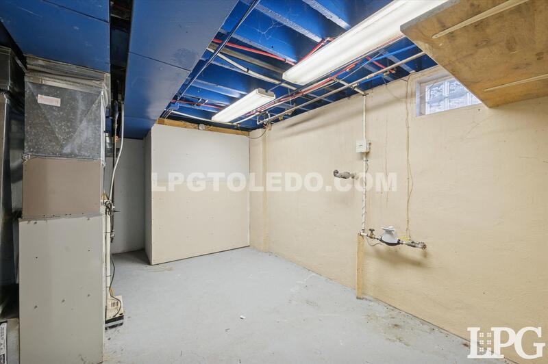
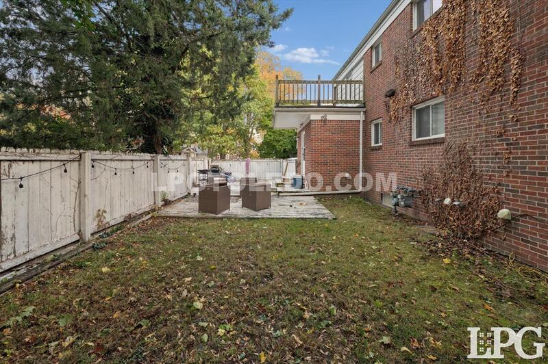
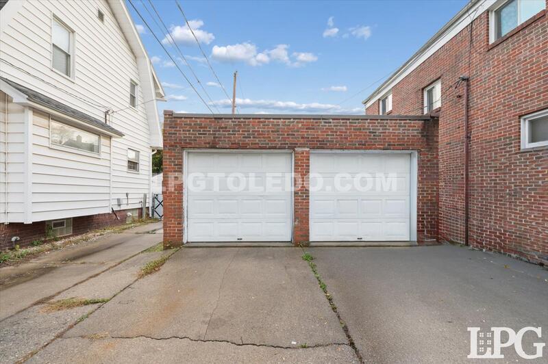
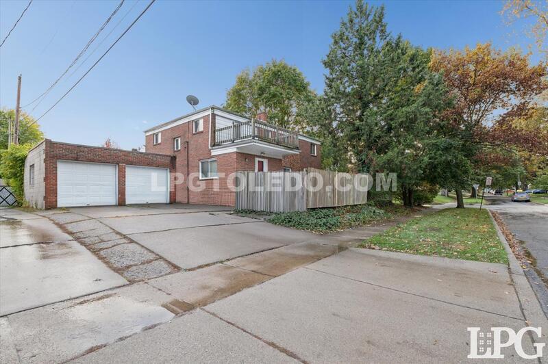
- MOVE IN WITH $0 SECURITY DEPOSIT with purchase of a Rhino Policy - contact our office for more details! This spacious upper-level 2-bedroom, 1-bath apartment boasts over 1,300 sq. ft. of comfortable, stylish living! The open floor plan features a modern kitchen that flows seamlessly into the dining and living areas, highlighted by fresh paint and updated lighting throughout. Original hardwood floors add warmth and character, while oversized closets provide plenty of storage. Step out to your private patio overlooking the shared fenced-in backyard-perfect for relaxing or entertaining. Additional perks include washer/dryer hookups in the basement, a detached 1-car garage, and water included. Residents responsible for gas and electric.This one truly has it all! Prospective Residents must make 3x the rent amount as income, have no previous evictions or housing related collections, & pass credit and background check. $50.00 application fee per adult over 18. We may require a previous landlord reference based on credit score, and do not work with scores 560 and below. 1 year lease required. Pets OK with additional fee. To schedule a tour, please visit https://app.tenantturner.com/listings/lpgmanagement. Click "Apply Now" to submit an application. https://lpgrentals.twa.rentmanager.com/applynow Brokered and Advertised by LPG Management.
Deposits and Fee Amounts
- Security Deposit Amount
- 950
- Pet Fee Amount
- 0
Showing Information
- Showing Instructions
- Contact: rent3+879617@tenantturnermail.com 567-666-7968
Tax & Legal
- 6 Months Total Tax
- 0
Association/Community
- Association YN
- No
- Association Fee
- 0
Parking Information
- Garage Spaces
- 0
Lot
- Lot Size Square Feet
- 0
Pets Allowed
- Cats OK
- Yes
- Dogs OK
- Yes
Special Listing Conditions
- Corporate Owned
- Yes
Structure Type
- Duplex
- Yes
Lease Term Options
- 12 Months
- Yes
Move In Costs
- Security Deposit
- Yes
Property Features
Lease Term Options:
12 Months
Move In Costs:
Security Deposit
Pets Allowed:
Cats OK; Dogs OK
Special Listing Conditions:
Corporate Owned
Structure Type:
Duplex
Listing Office:
LPG Realty
Last Updated: July - 01 - 2026
Broker Attribution:
419-308-5990
Copyright 2025 NORIS. All rights reserved. Information deemed reliable but not guaranteed.